


Save
Ask
Tour
Hide
Share
$299,900
New Listing

79 S Main Street
Castleton On Hudson, NY 12033

For Sale|Duplex|Active
3
Beds
2
Total Baths
1
Full Bath
1
Partial Bath
1,900
SqFt
$158
/SqFt
1850
Built
County:
Rensselaer
Listing courtesy of Karen R Westman of Berkshire Hathaway Home Services Blake
Call Now: 518.963.8181
Is this the listing for you? We can help make it yours.
518.963.8181
79 S Main Street79 S Main Street79 S Main Street79 S Main Street
Save
Ask
Tour
Hide
Share

Mortgage Calculator

Monthly Payment (Est.)

Enter an interest rate to see your estimated monthly payment.
Calculator powered by Showcase IDX, a Constellation1 Company. Copyright ©2026 Information is deemed reliable but not guaranteed.

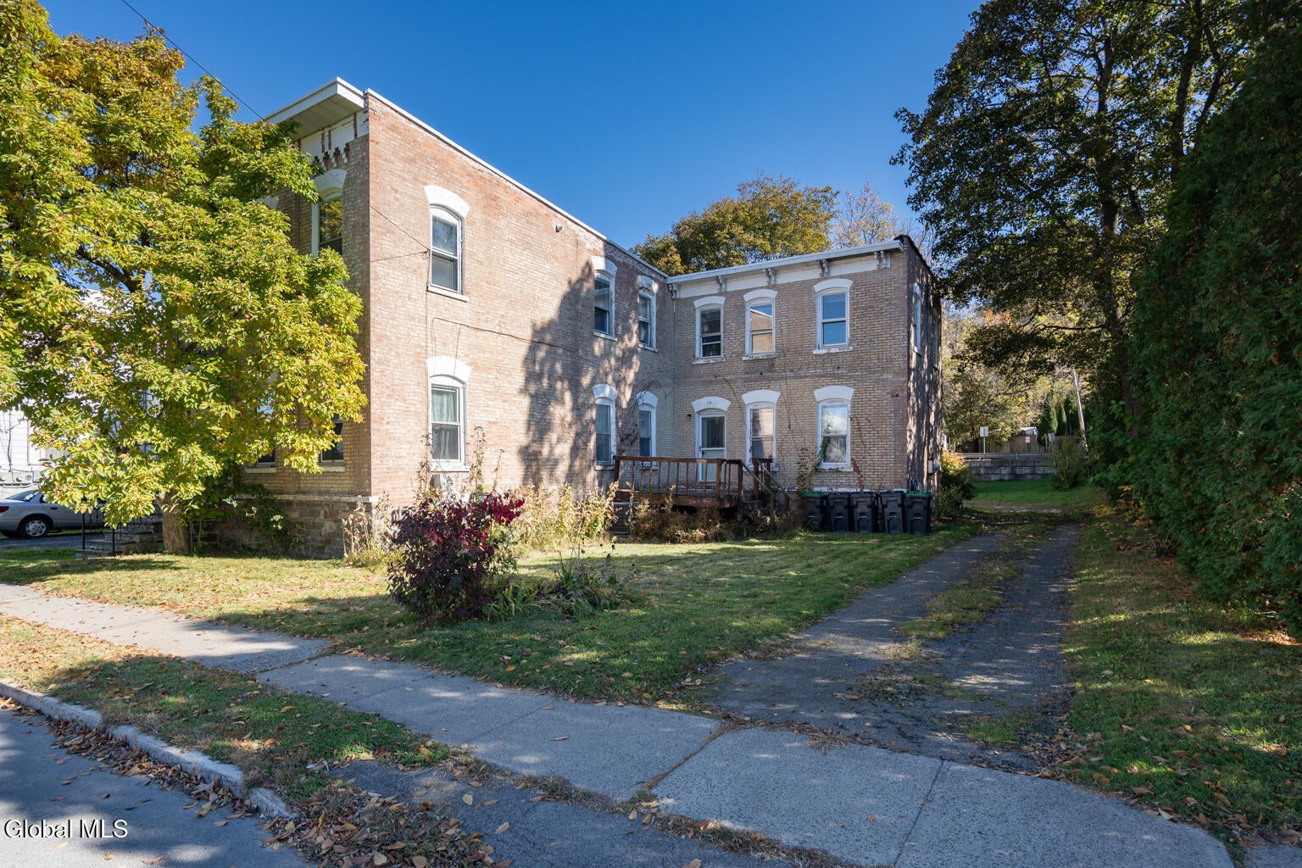
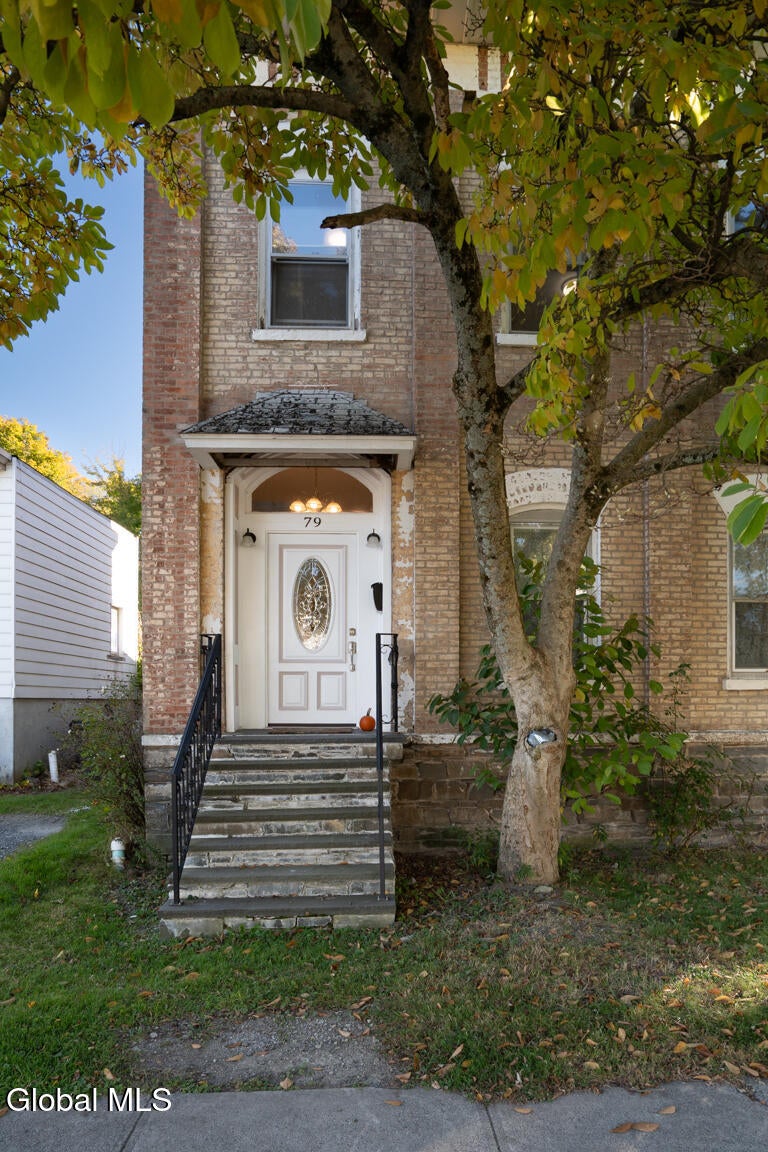
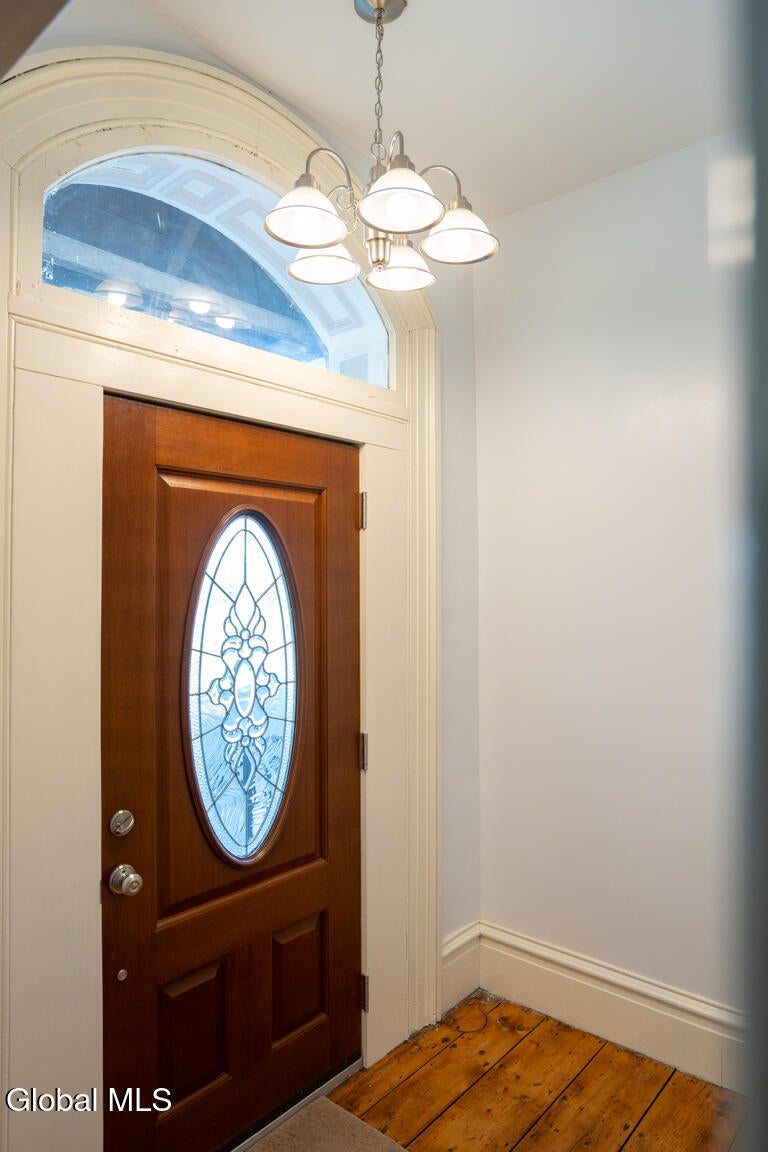
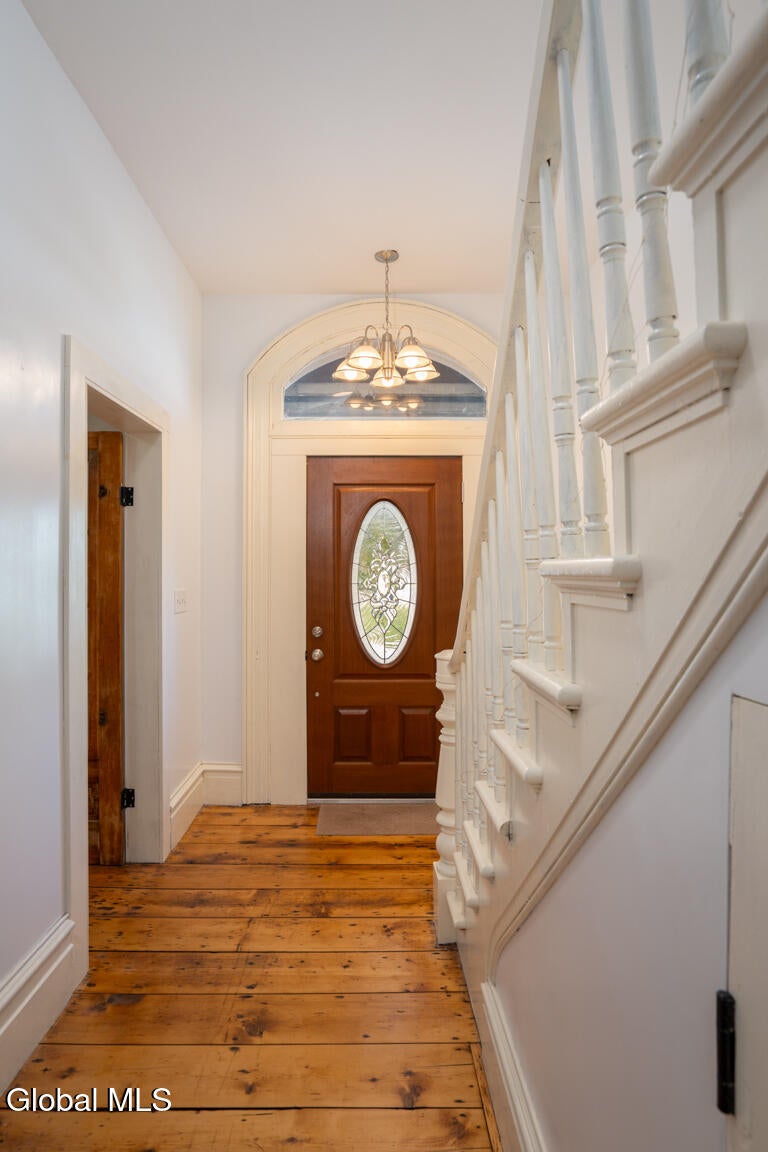
What an opportunity....Main home is a completely restored (not flipped) 1900 sq ft 3 bedroom, 1.5 bath brick home built in 1850. Everything is new from the new gas heating and AC system, to the roof. Electrical wiring, breaker box, plumbing with PEX, sewer line from street and the list goes on. Kitchen is galley style with 8 burner gas commercial Forno range, Bosch refrigerator and dishwasher. Granite custom countertop. Off kitchen is stacking laundry and separate 1/2 bath. Formal dining room for large family dinners. Upstairs are 3 good size bedrooms and full tile bath. Original wide plank flooring throughout the home was stripped, sanded and sealed in 2022. Owner was originally going to make this property the main home with in-law apartment where the original 2 apartments stood. This area is to the studs waiting to be finished. Zoned as 3 family. Wonderful spot on Main Street with the library as your neighbor. As second apartment area is unfinished property to be bought with cash or 203K type lending. Zoned and taxed as a 3 unit - a 2 unit or in-law is permissible.

Save
Ask
Tour
Hide
Share
Listing Snapshot
Price 
$299,900
Days On Site 
0 Days
Bedrooms 
3
Inside Area (SqFt) 
1,900 sqft
Total Baths 
2
Full Baths 
1
Partial Baths 
1
Lot Size 
0.19 Acres
Year Built 
1850
MLS Number 
202629800
Status 
Active
Property Tax 
$6,248
HOA/Condo/Coop Fees 
N/A
Sq Ft Source 
N/A
Friends & Family
Recent Activity
18 hours agoListing first seen on site
18 hours agoListing updated with changes from the MLS
General Features
Acres 
0.19
Foundation 
CombinationStone
Garage 
Yes
Garage Spaces 
1
Parking 
Off StreetDrivewayGarage
Parking Spaces 
6
Property Condition 
Updated/RemodeledFixer
Property Sub Type 
Duplex
Security 
Smoke Detector(s)
Sewer 
Public Sewer
Special Circumstances 
Standard
SqFt Above 
1900
Utilities 
Cable ConnectedSewer Connected
Water Source 
Public
Zoning 
Multi Residence
Interior Features
Basement 
Sump PumpUnfinished
Cooling 
Central Air
Electric 
200+ Amp ServiceCircuit Breakers
Flooring 
OtherTileWoodLinoleum
Heating 
Forced AirNatural Gas
Interior 
High Speed InternetWalk-In Closet(s)Built-in FeaturesCrown Molding
Laundry Features 
Laundry ClosetMain Level
Save
Ask
Tour
Hide
Share
Exterior Features
Construction Details 
Brick
Lot Features 
LevelCleared
Other Structures 
Garage(s)
Patio And Porch 
Deck
Roof 
Asphalt
View 
River
Waterview 
River
Windows/Doors 
ENERGY STAR Qualified Doors
Community Features
School District 
Schodack
Schools
School District
Schodack
Elementary School
Unknown
Middle School
Unknown
High School
Maple Hill HS
Listing courtesy of Karen R Westman of Berkshire Hathaway Home Services Blake


Listing information is provided by Participants of the Global MLS. IDX information is provided exclusively for personal, non-commercial use, and may not be used for any purpose other than to identify prospective properties consumers may be interested in purchasing. Information is deemed reliable but not guaranteed. Copyright 2026, Global MLS.
Last checked: 2026-11-10 04:29 PM UTC

Neighborhood & Commute
Source: Walkscore
Save
Ask
Tour
Hide
Share